🚨 ONLY 6 HOMES LEFT! SAVE UP TO $130,000 FOR A LIMITED TIME.

The Ryte Group | Fisherville Estates
Modern Country Living. Fresh Country Air.
Escape crowded subdivisions and discover a private collection of just 7 estate-sized homesites designed for families who want room to grow, entertain, and enjoy country living without sacrificing convenience.
Only 6 Homes Left!
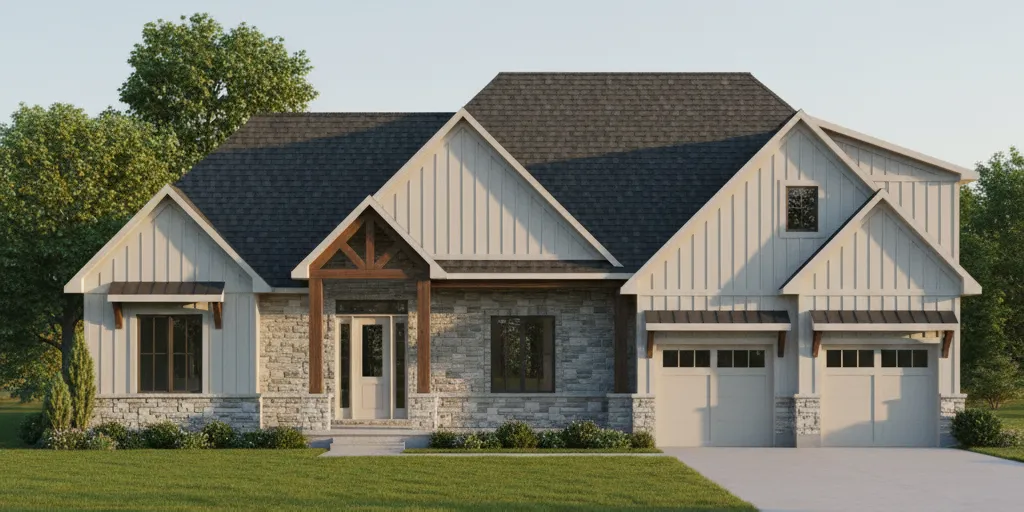
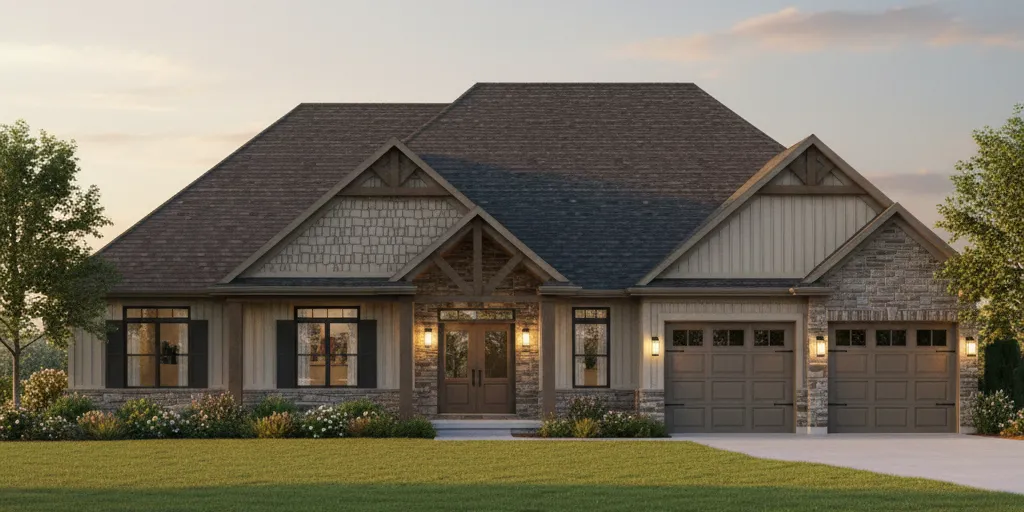
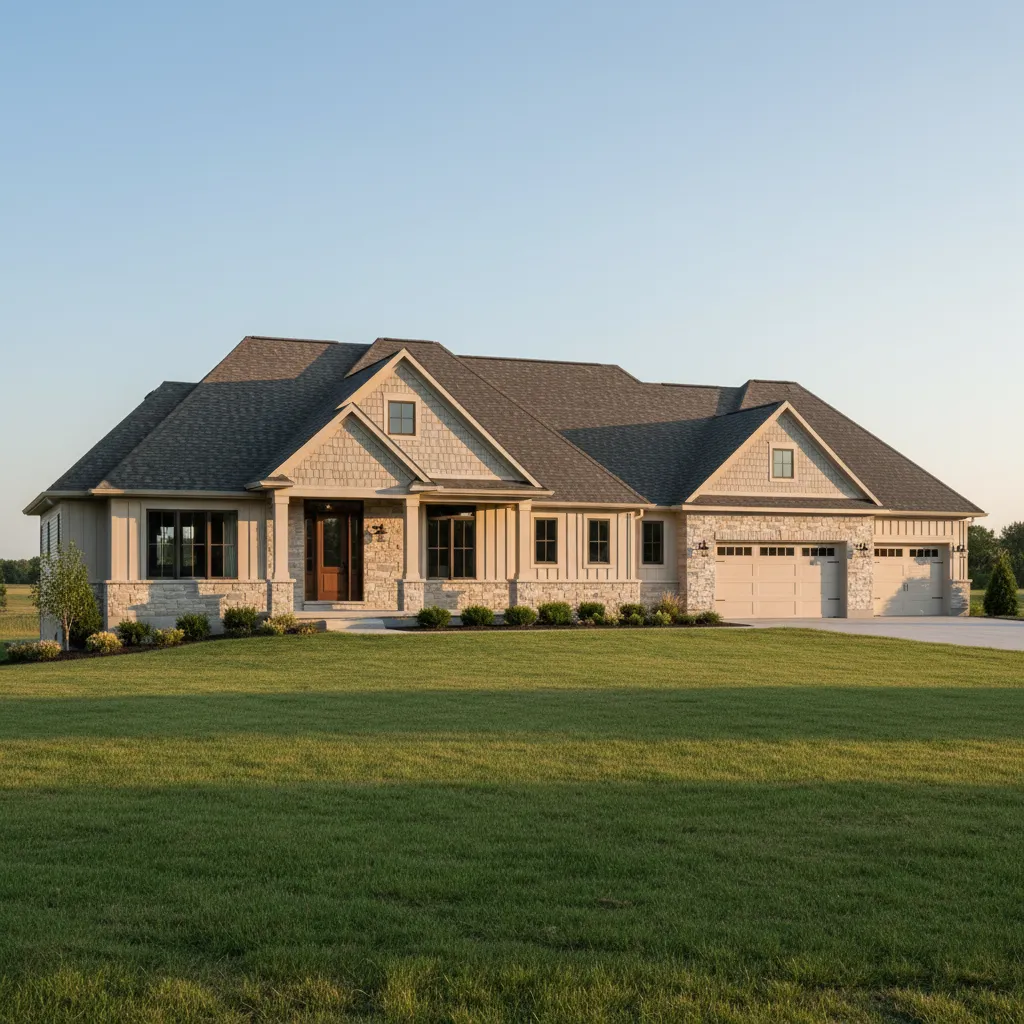
WELCOME TO FISHERVILLE ESTATES
More Land.
More Home.
More Life.
Homes starting in the mid $900s.
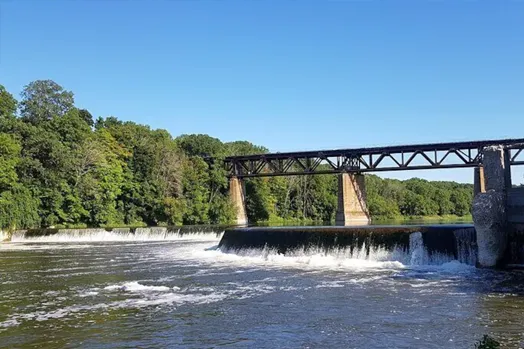
Fisherville Estates isn’t a sprawling, dense subdivision where you can see straight into your neighbor's window. It’s an exclusive, boutique enclave of just 7 premium executive lots designed for families who crave a nostalgic, safe, and community-oriented lifestyle.
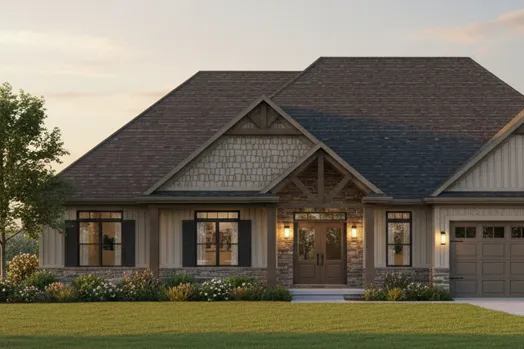
Built with uncompromising quality and structural integrity by The Ryte Group, this project blends modern country luxury with classic Canadian country charm. This isn't just another house, it's the place you move once, and stay for good.


Oversized Lots
Sprawling space to make your own outdoor sanctuary with option for no rear neighbours.

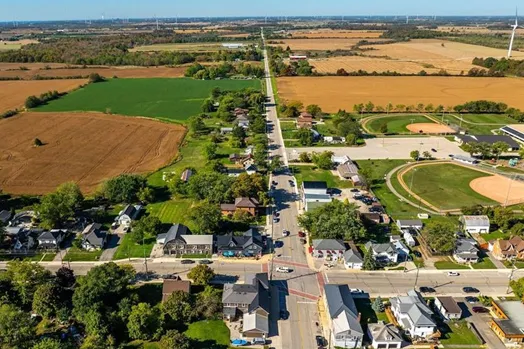
Baseball Diamond & Park
Close Proximity to the local community park, basketball courts, and family-friendly amenities.

Built for Flex & Flow
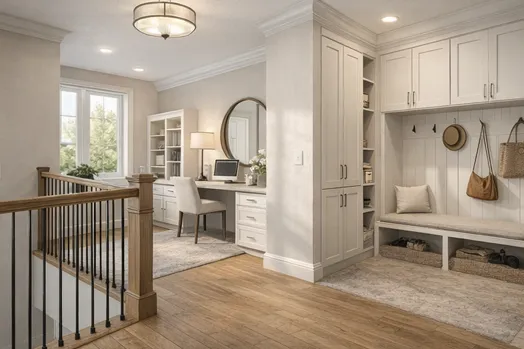
Built-in home office configurations and multi-car garages.

Calm but Connected
Close to schools, shopping, services, and convenient access to Hamilton, Brantford, and Caledonia.

Why Choose Fisherville?
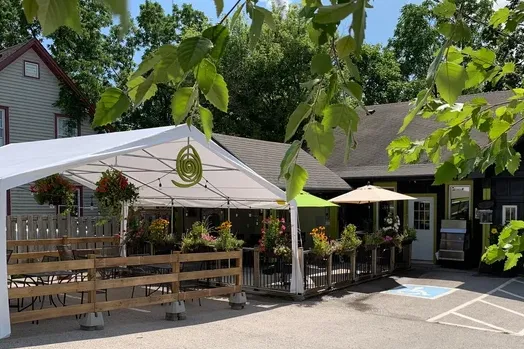
A safe, welcoming community environment
A place where kids can grow up with space to play, ride bikes, and enjoy a quieter pace of life.
Calm but Connected
Close to schools, services, shopping, and convenient connections to Hamilton, Brantford, and the GTA
More Space and Privacy
Spacious estate-sized lots designed for privacy and comfort, with room for kids, pets, outdoor living, and future possibilities in a quieter setting.
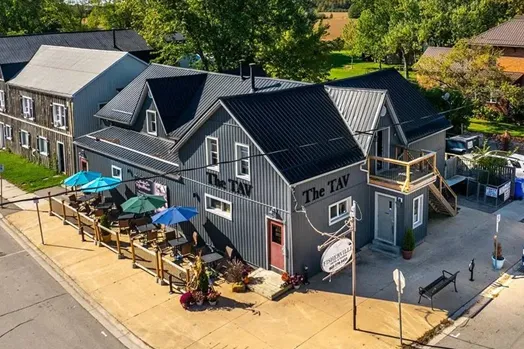
Small-town recreation at your doorstep.
Enjoy nearby parks, playgrounds, sports fields, and the Fisherville Lions Community Centre for local events and activities.
Build tiers
Choose Your Level of Luxury
Gold series
• Architectural modern country elevated designs.
• Dedicated executive home office layouts.
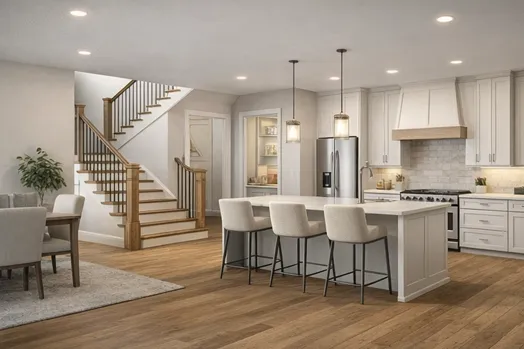
• Bright, open-concept floor plans maximized for families.
• Energy-efficient, smart-home ready infrastructure.
platinum series
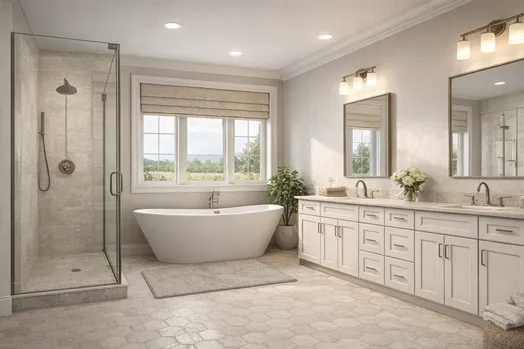
• Premium interior finishes and upgraded gourmet kitchens.
• Expanded footprint options with oversized multi-car garages.
• Enhanced outdoor living and covered porch layouts.
• Expanded square footage targets for growing families.
diamond series
• Prime lot placement within the enclave for maximum privacy.
• Fully customizable flex spaces (ideal for detached studios, workshops, or trades storage).
• Ultra-premium structural and architectural detailing packages tailored to suit.
Our Collection
New Home Plans
Pre-construction homes that are built from the ground up, typically ready in 6+ months. Choose your preferred floor plan, then personalize it with features and finishes at our Design Centre to make it feel like yours.
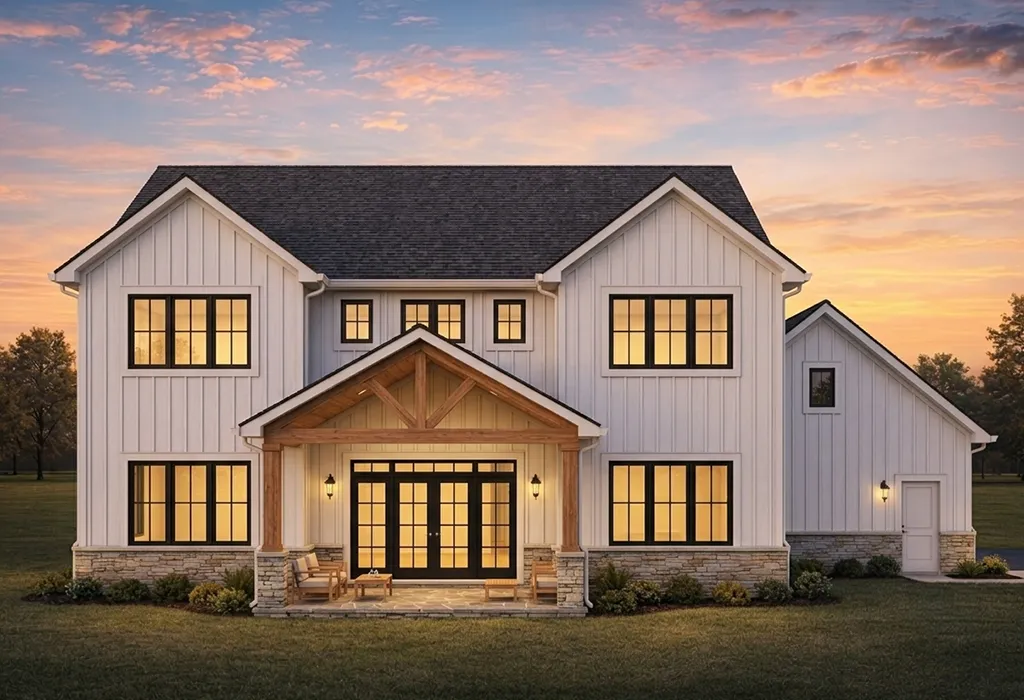
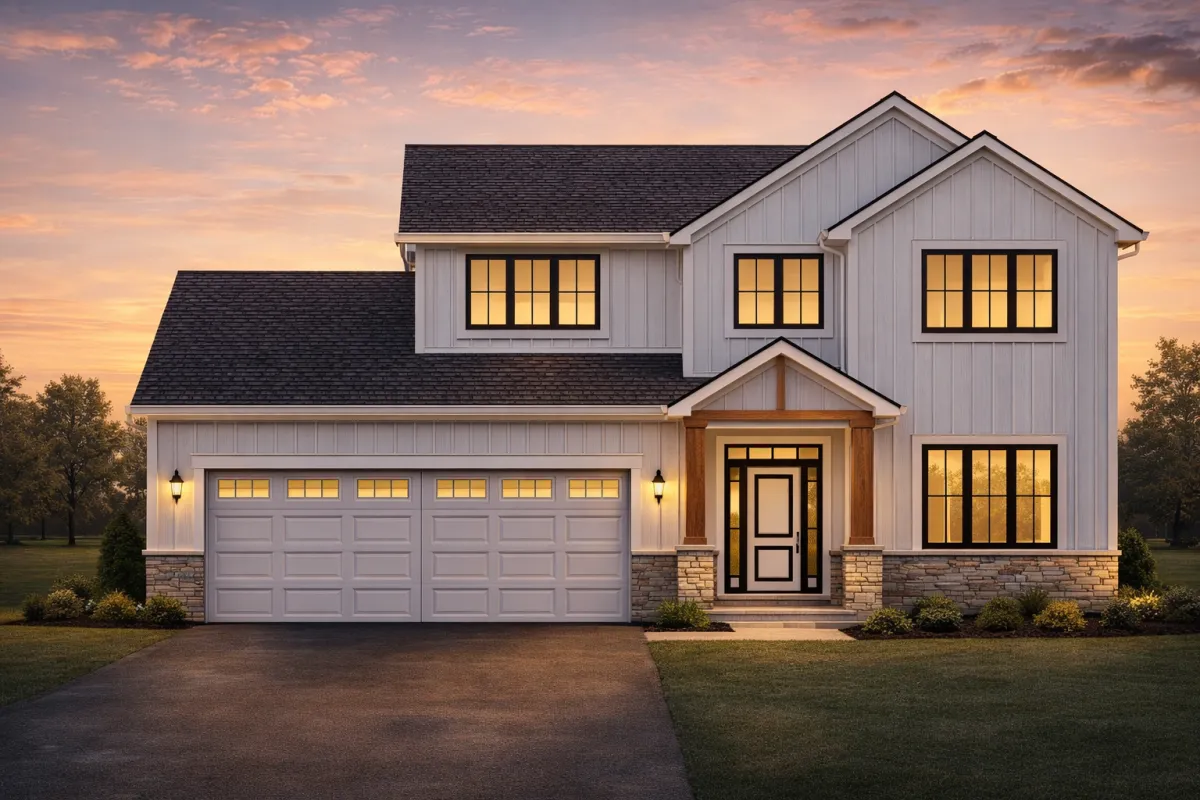
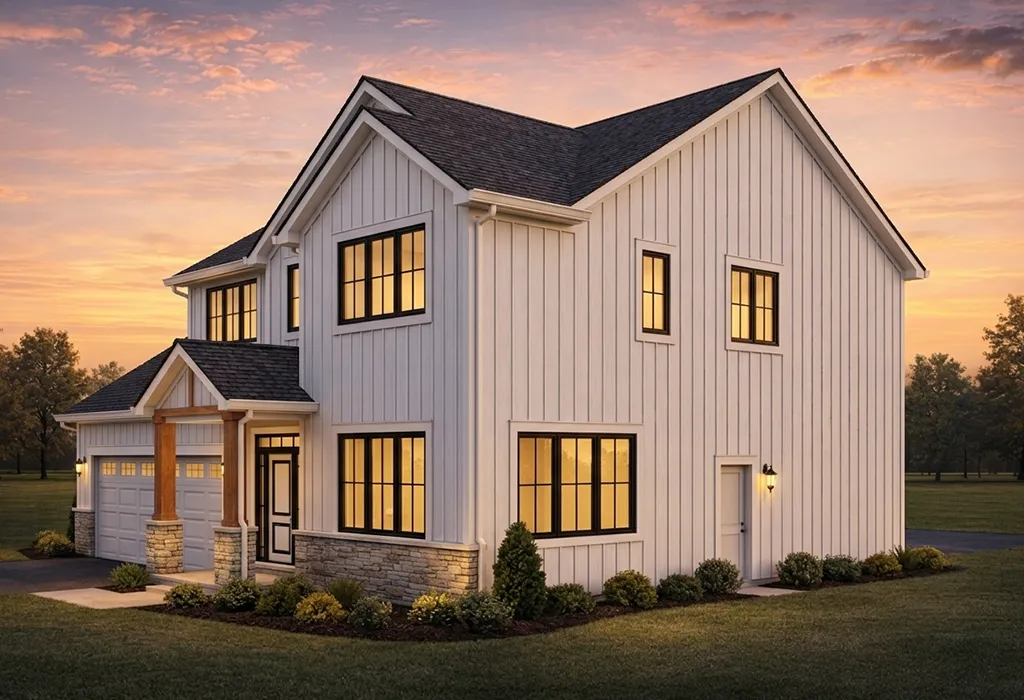
Gold series
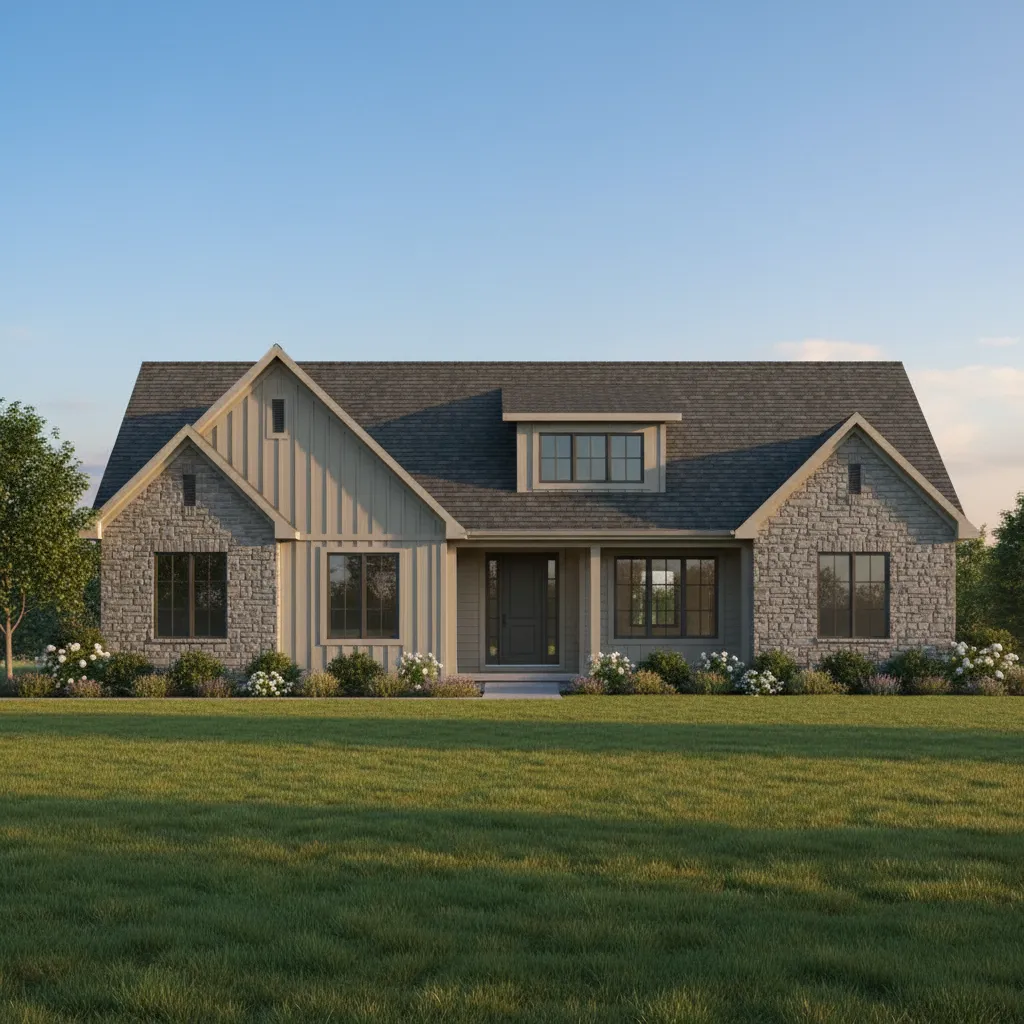
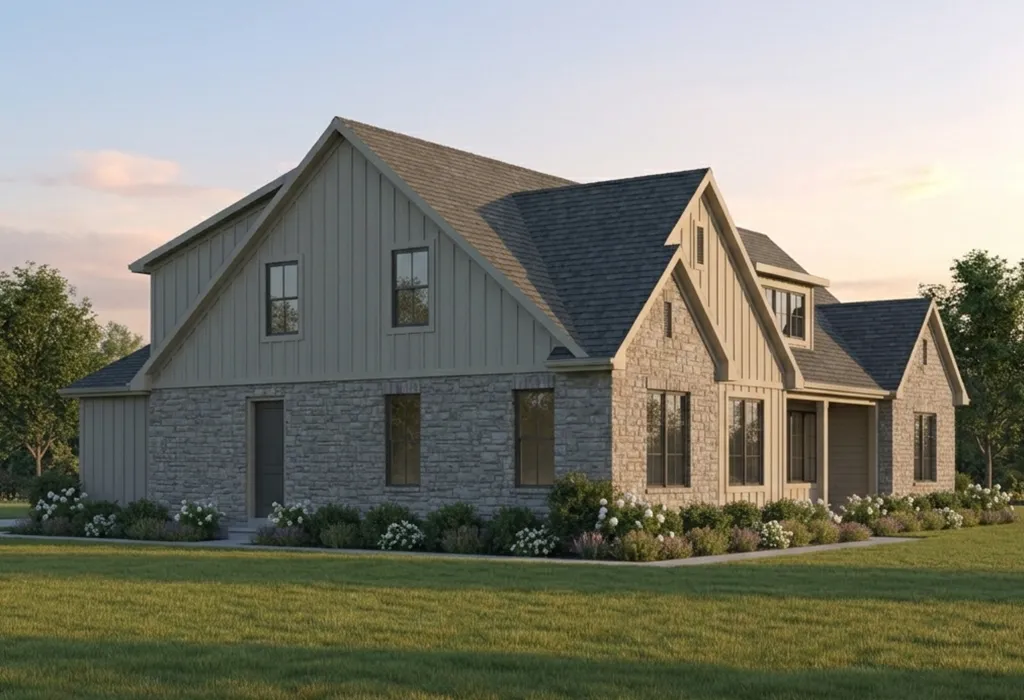
The Brantley
2,107 sq ft • Contact us for Pricing
2 Storey
2 Car Garage
4 Bed
3 Bath
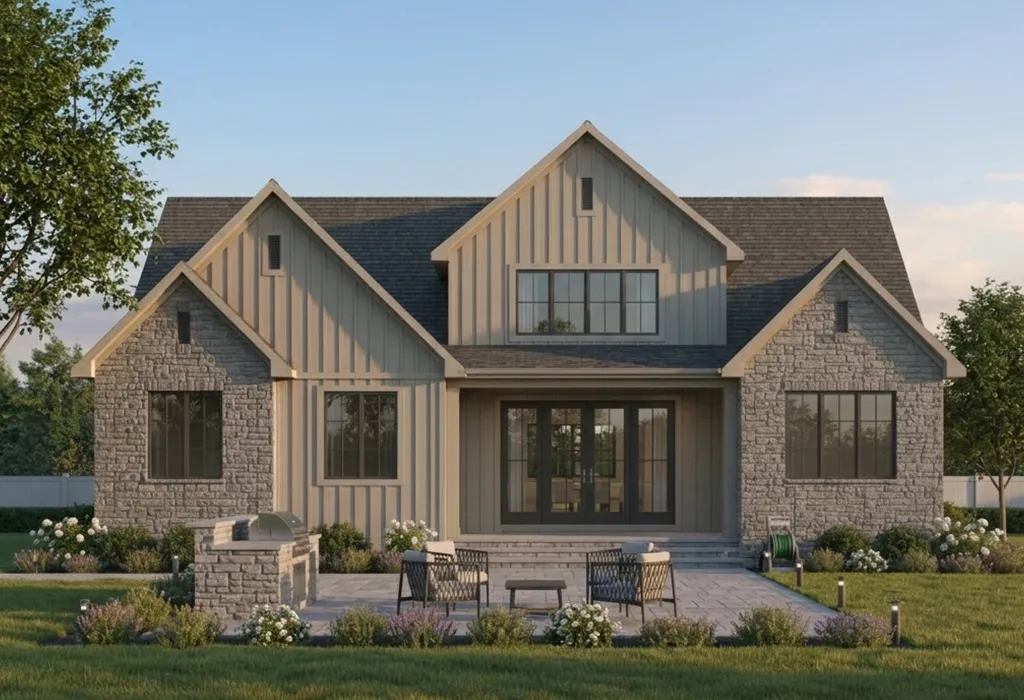
Gold series
The Kingswell
1,845 sq ft • Contact us for Pricing
1 Storey
2 Car Garage
3 Bed
2 Bath
Gold series
The Kingswell
1,845 sq ft • Contact us for Pricing
1 Storey
2 Car Garage
3 Bed
2 Bath
Gold series
The Brantley
2,107 sq ft • Contact us for Pricing
2 Storey
2 Car Garage
4 Bed
3 Bath
Gold series
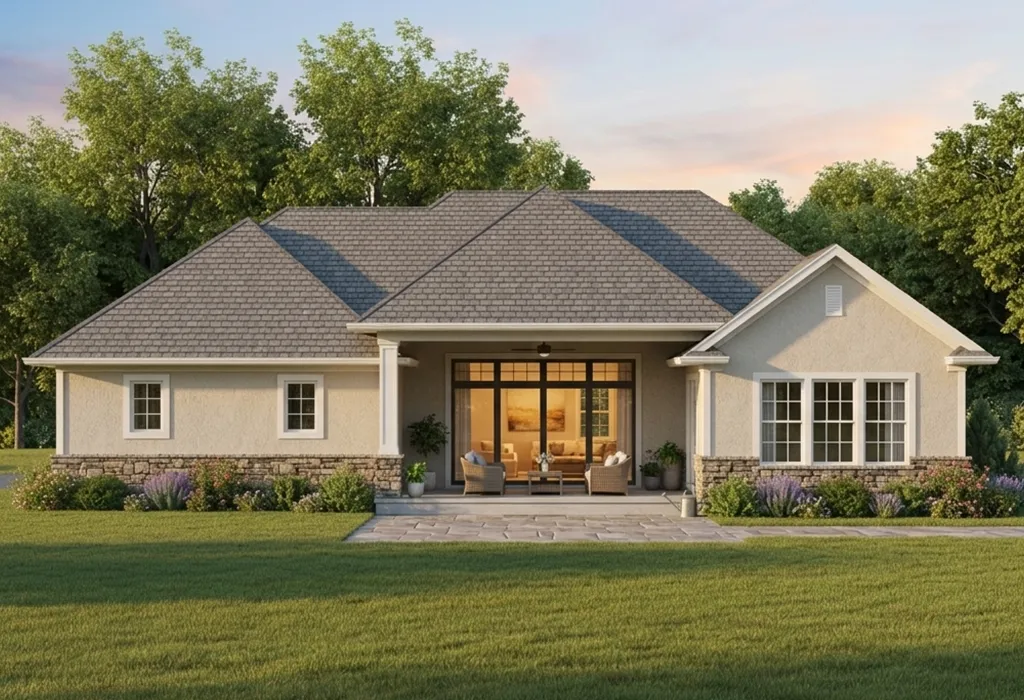
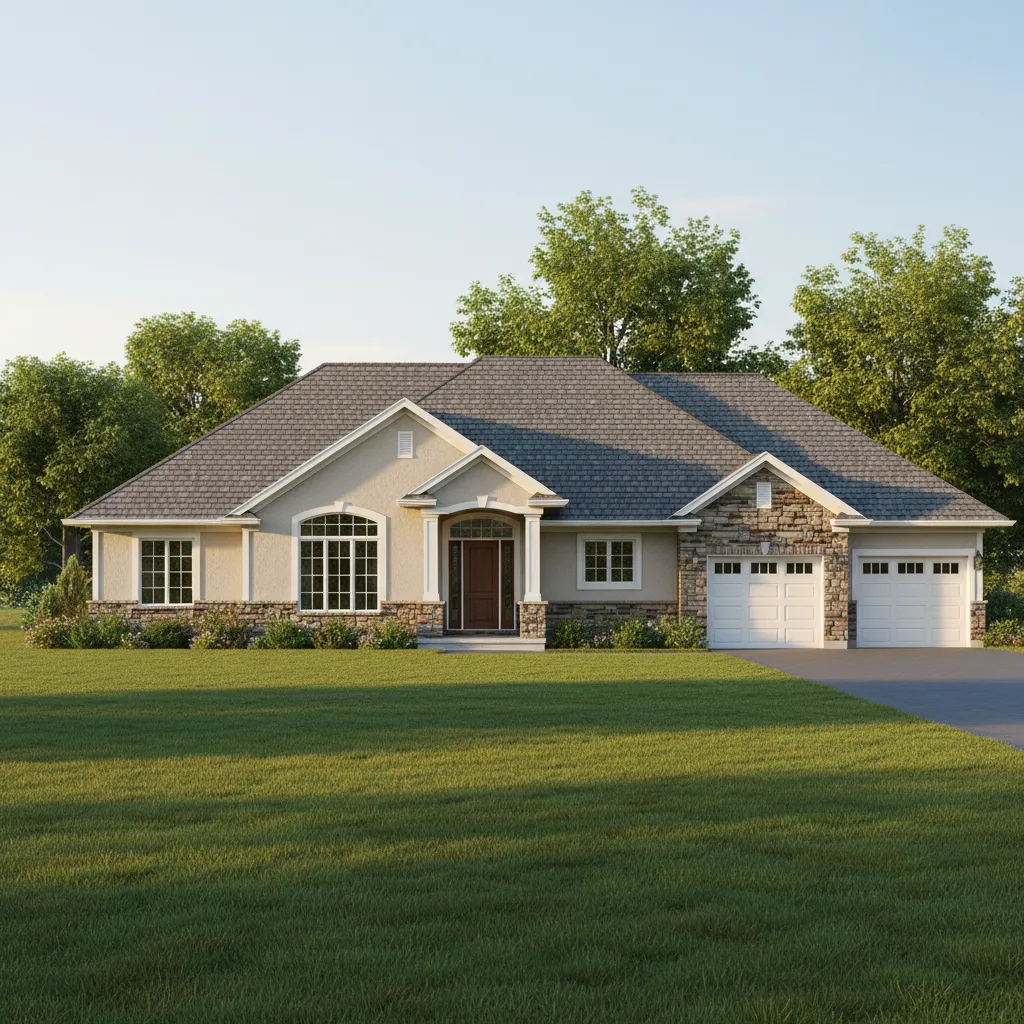
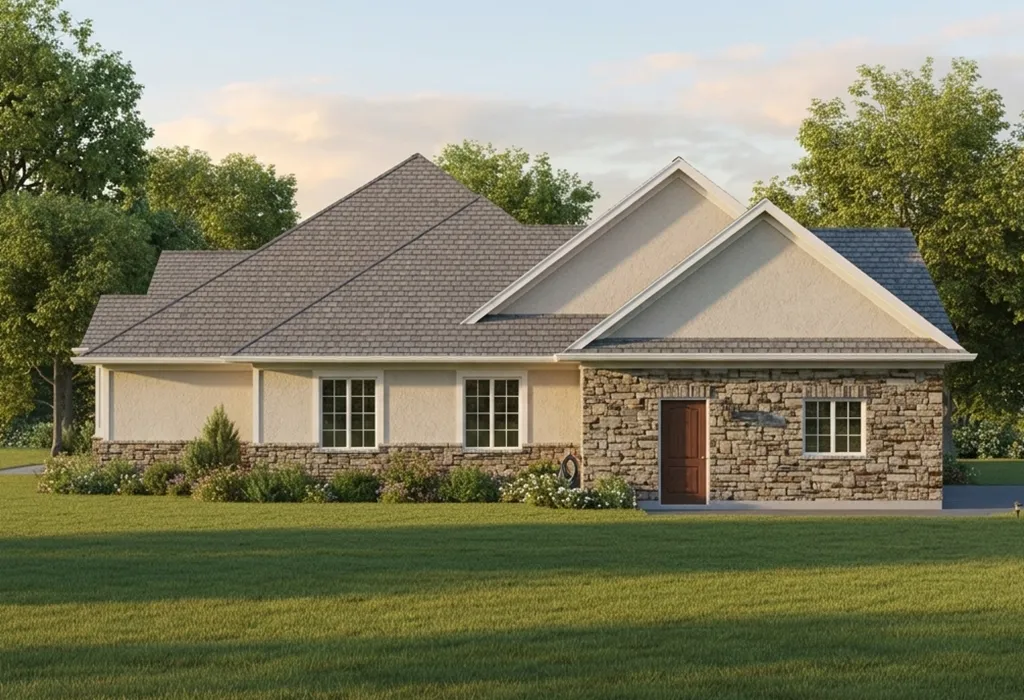
The Hartwell
1,700 sq ft • Contact us for Pricing
1 Storey
2 Car Garage
3 Bed
2 Bath
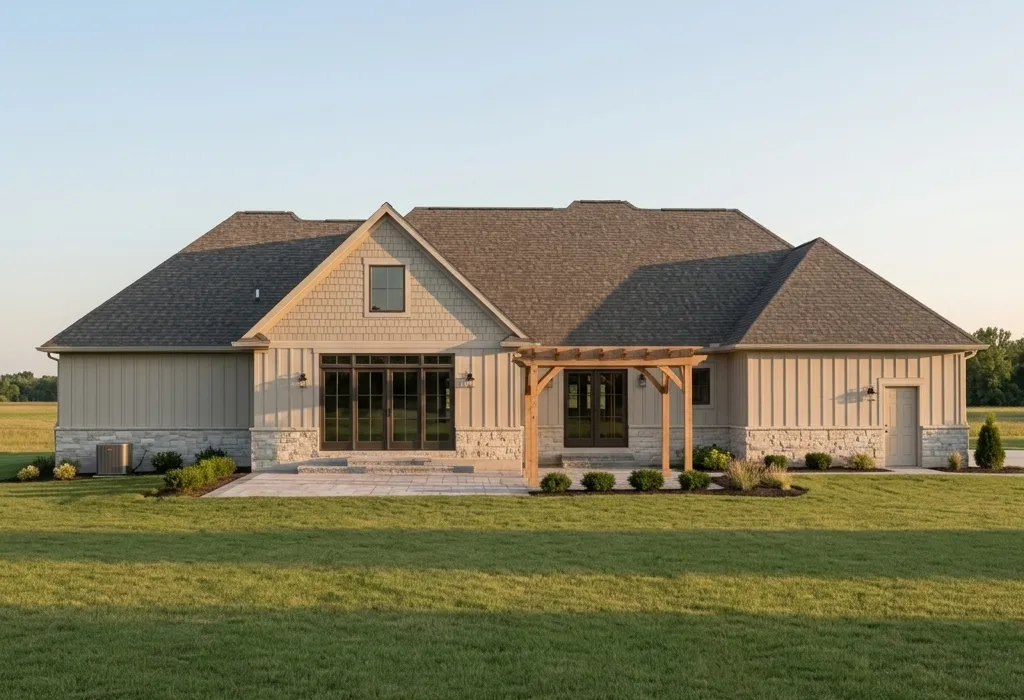
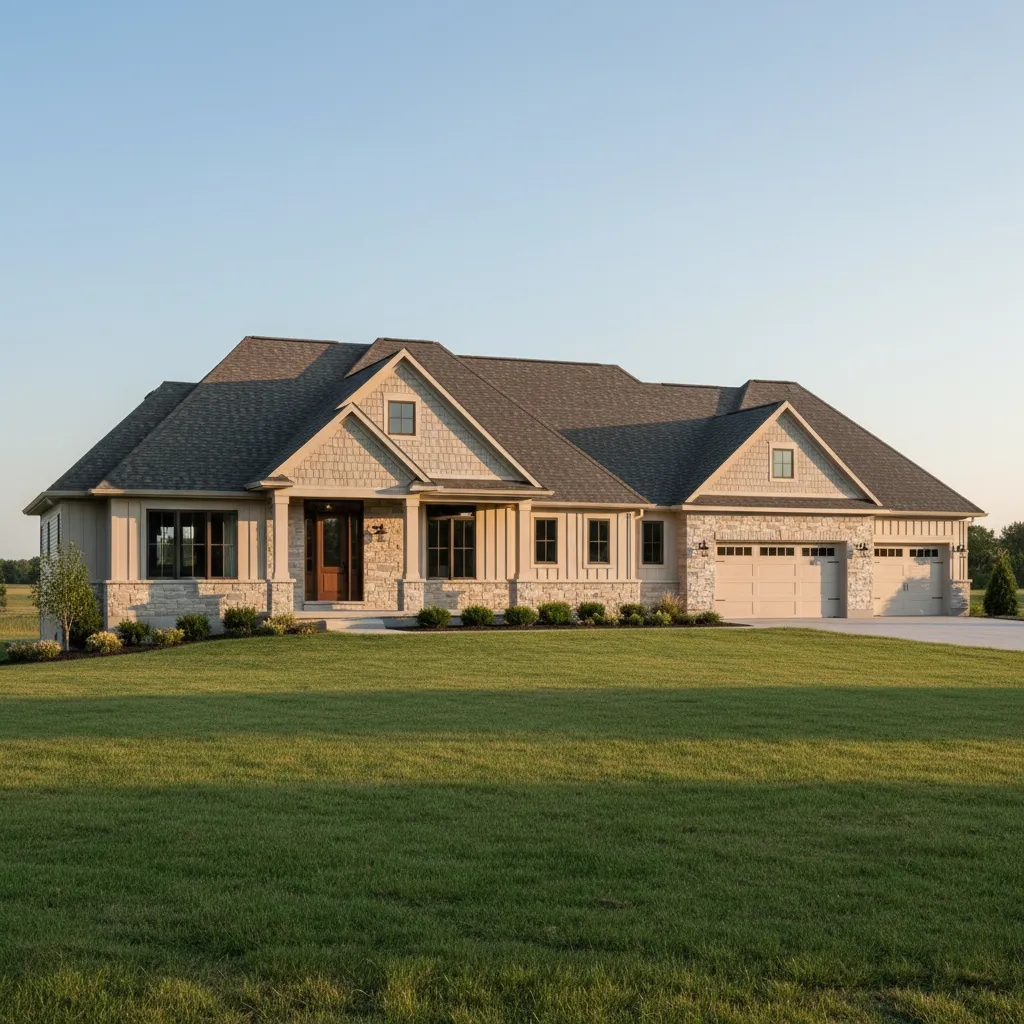
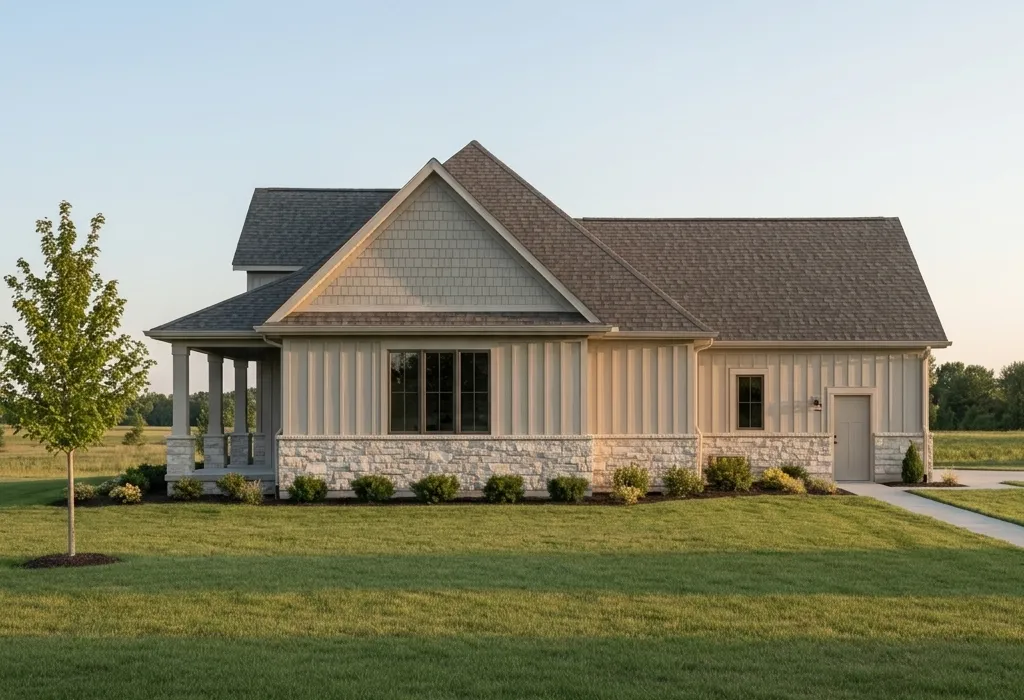
platinum series
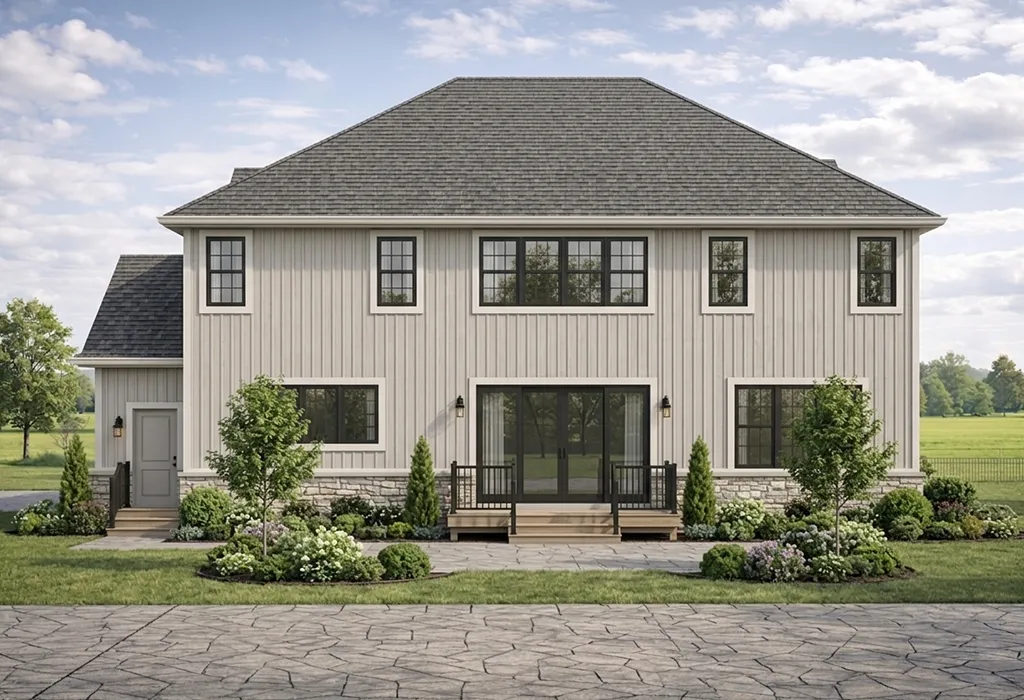
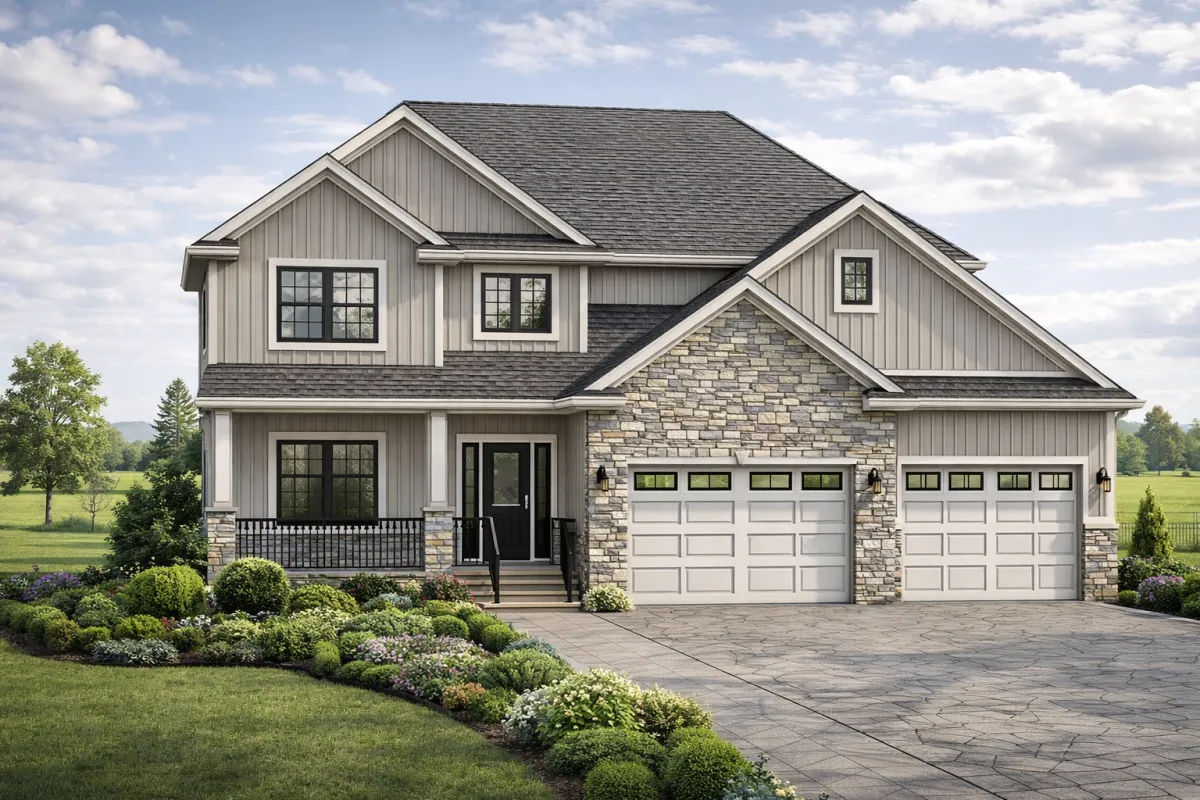
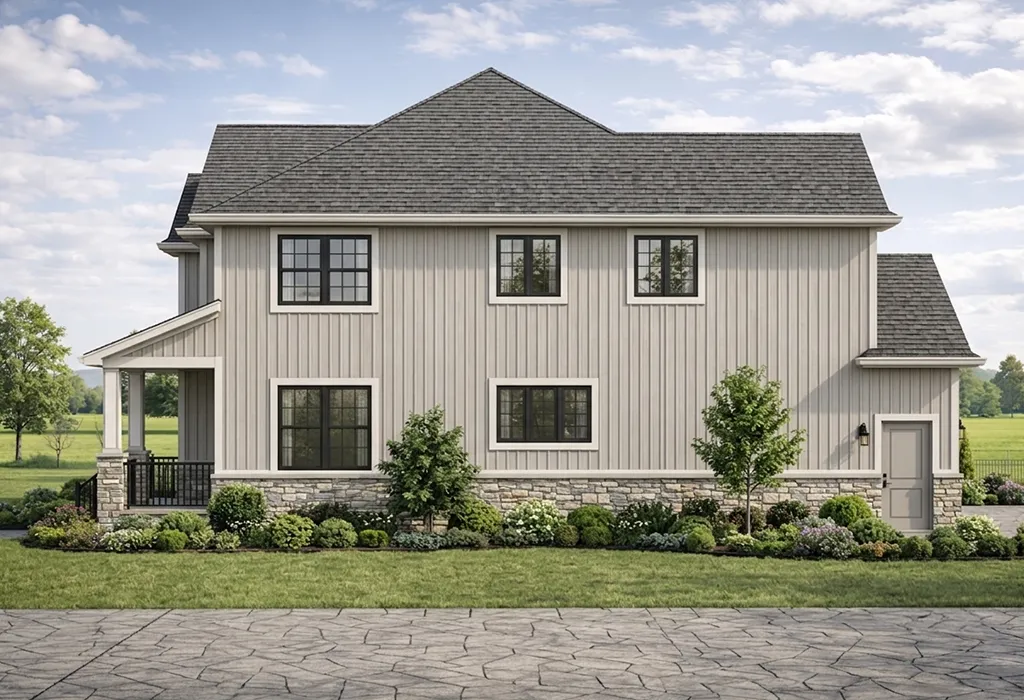
The Ellington
2,534 sq ft • Contact us for Pricing
2 Storey
2 Car Garage
3 Bed
3 Bath
platinum series
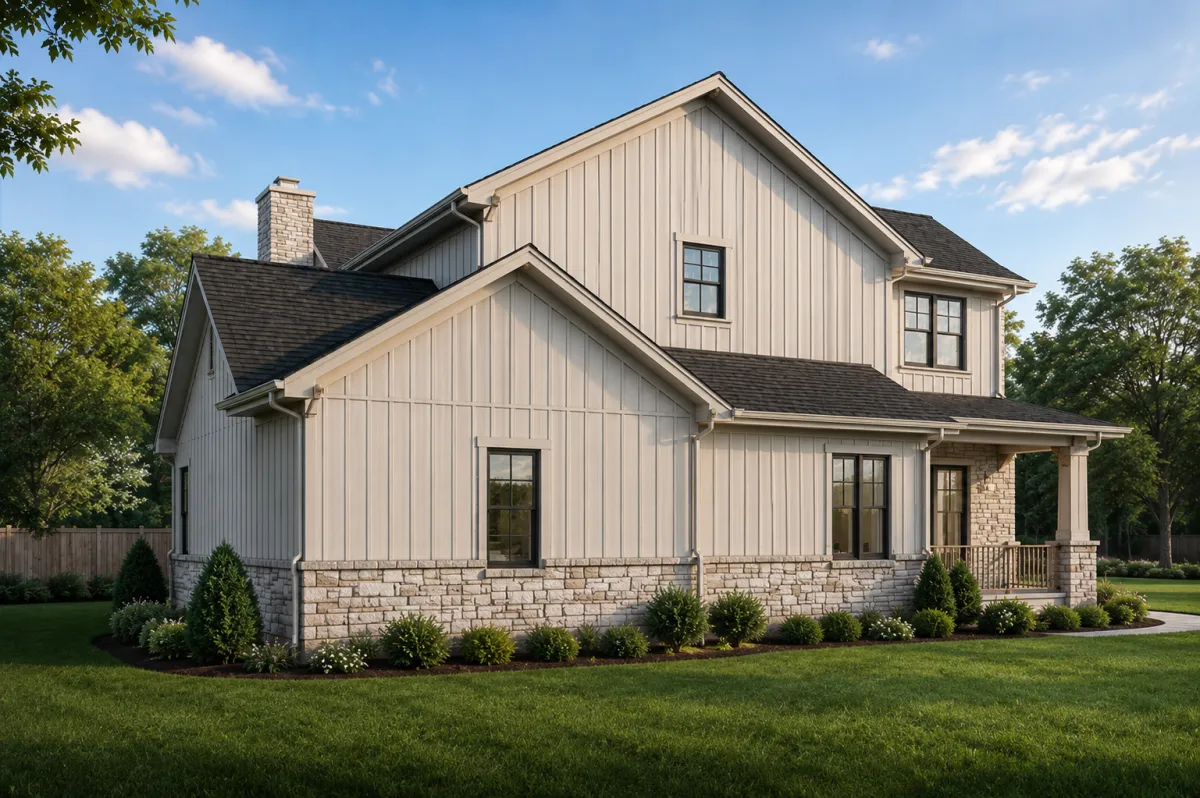
The Ridgemont
2,371 sq ft • Contact us for Pricing
1 Storey
2 Car Garage
3 Bed
3 Bath
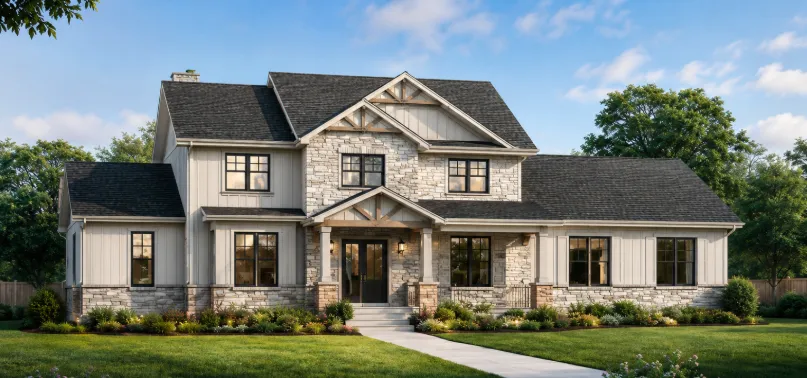
diamond series
The Wexford
1,700 sq ft • Contact us for Pricing
2 Storey
2 Car Garage
4 Bed
3 Bath
Gold series
The Hartwell
1,700 sq ft • Contact us for Pricing
1 Storey
2 Car Garage
3 Bed
2 Bath
platinum series
The Ellington
2,534 sq ft • Contact us for Pricing
2 Storey
2 Car Garage
3 Bed
3 Bath
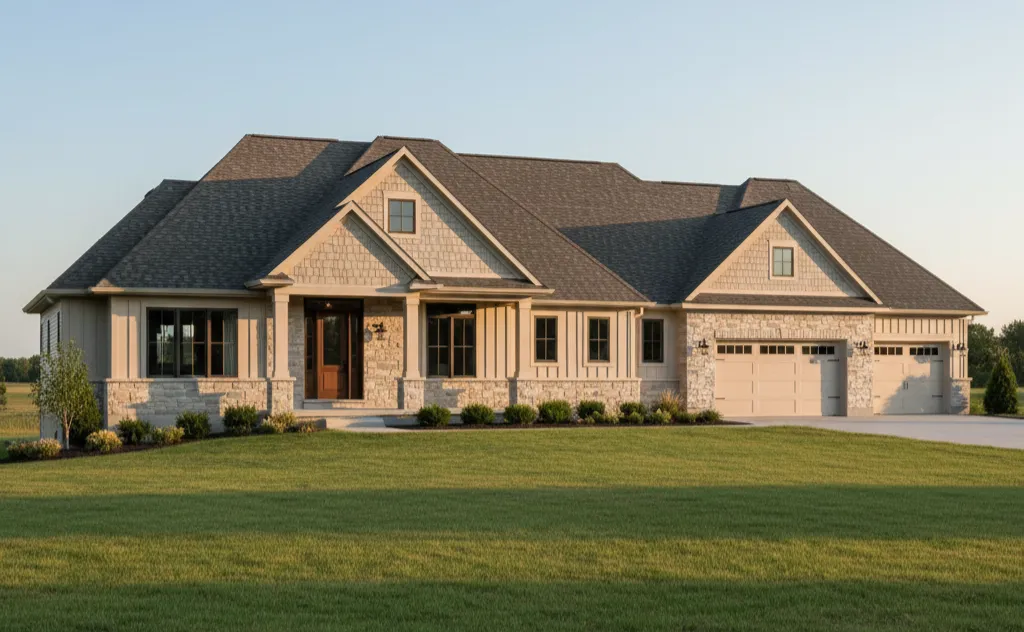
platinum series
The Ridgemont
2,371 sq ft • Contact us for Pricing
1 Storey
2 Car Garage
3 Bed
3 Bath
diamond series
The Wexford
2,670 sq ft • Contact us for Pricing
2 Storey
2 Car Garage
4 Bed
3 Bath
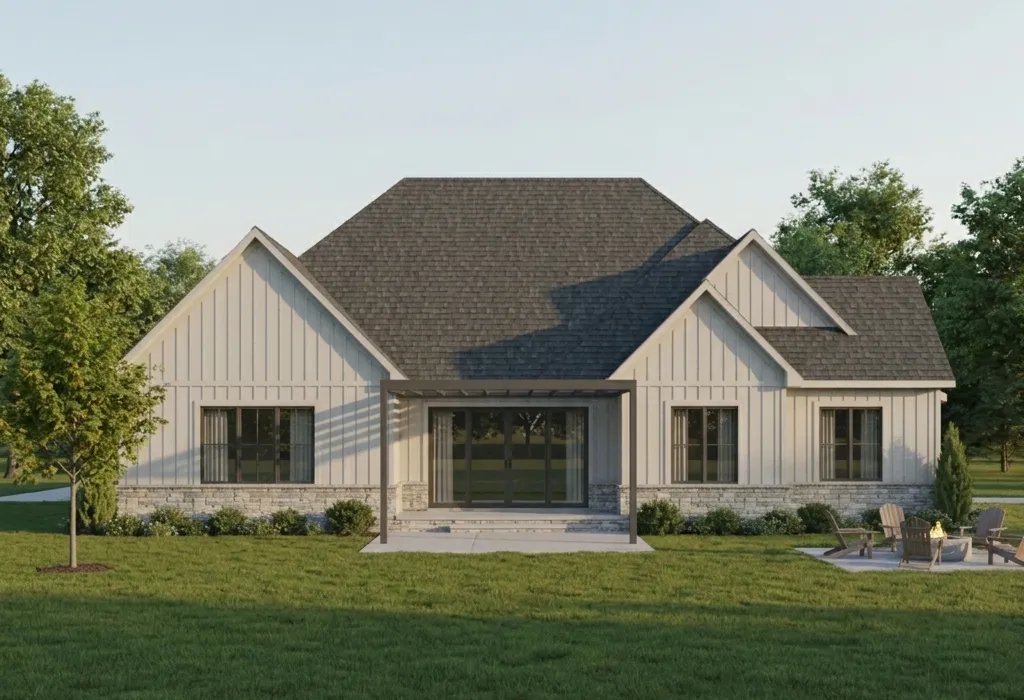
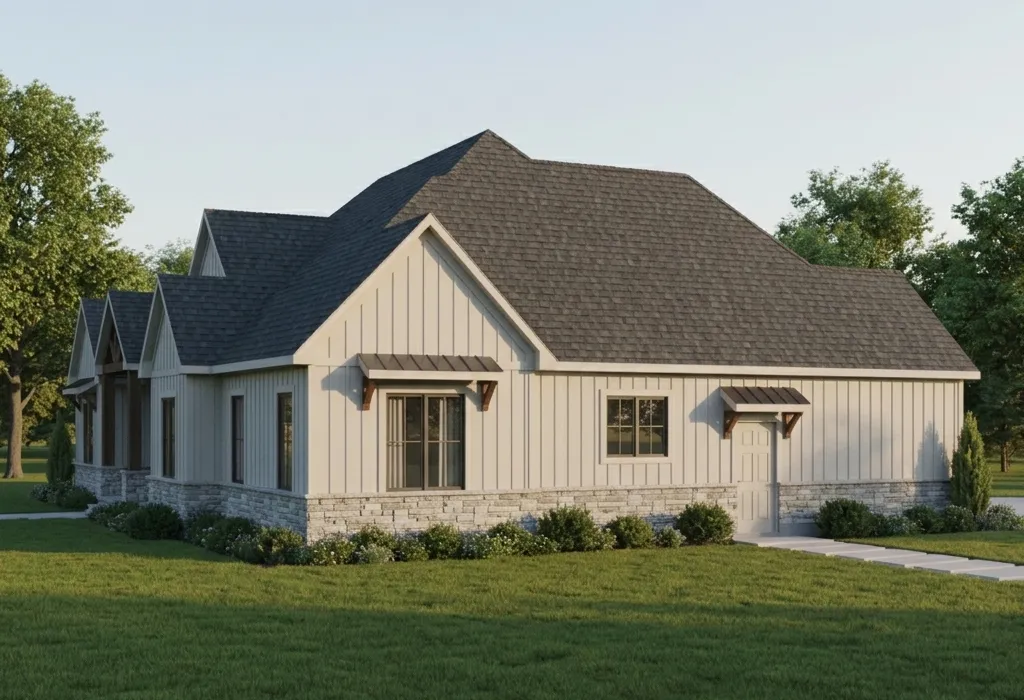
diamond series
The Ashford
2,450 sq ft • Contact us for Pricing
1 Storey
2 Car Garage
3 Bed
3 Bath
diamond series
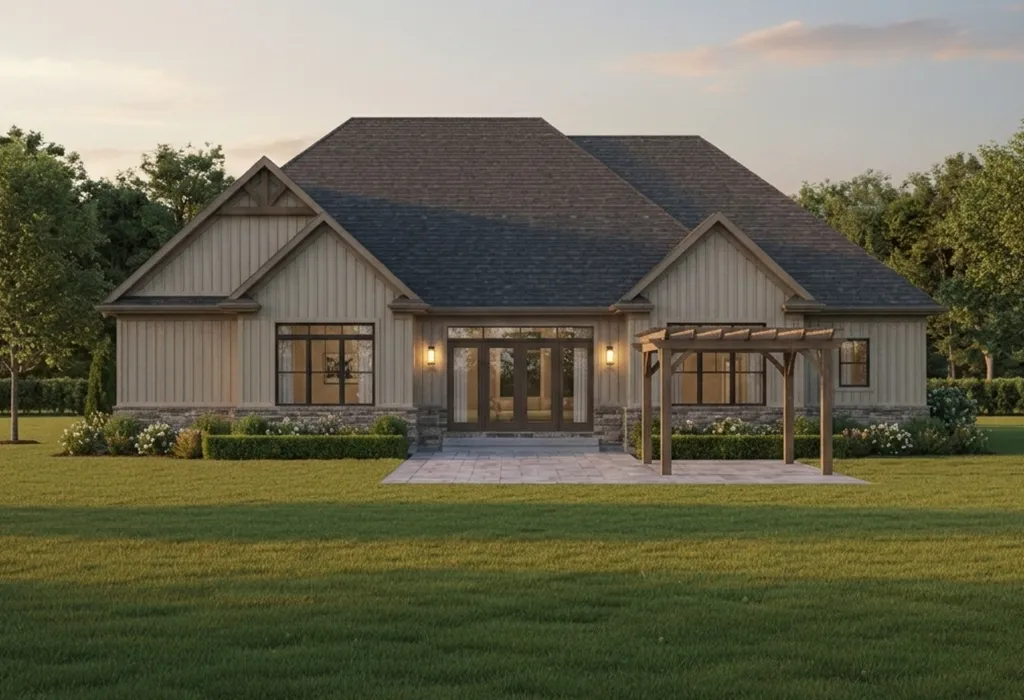
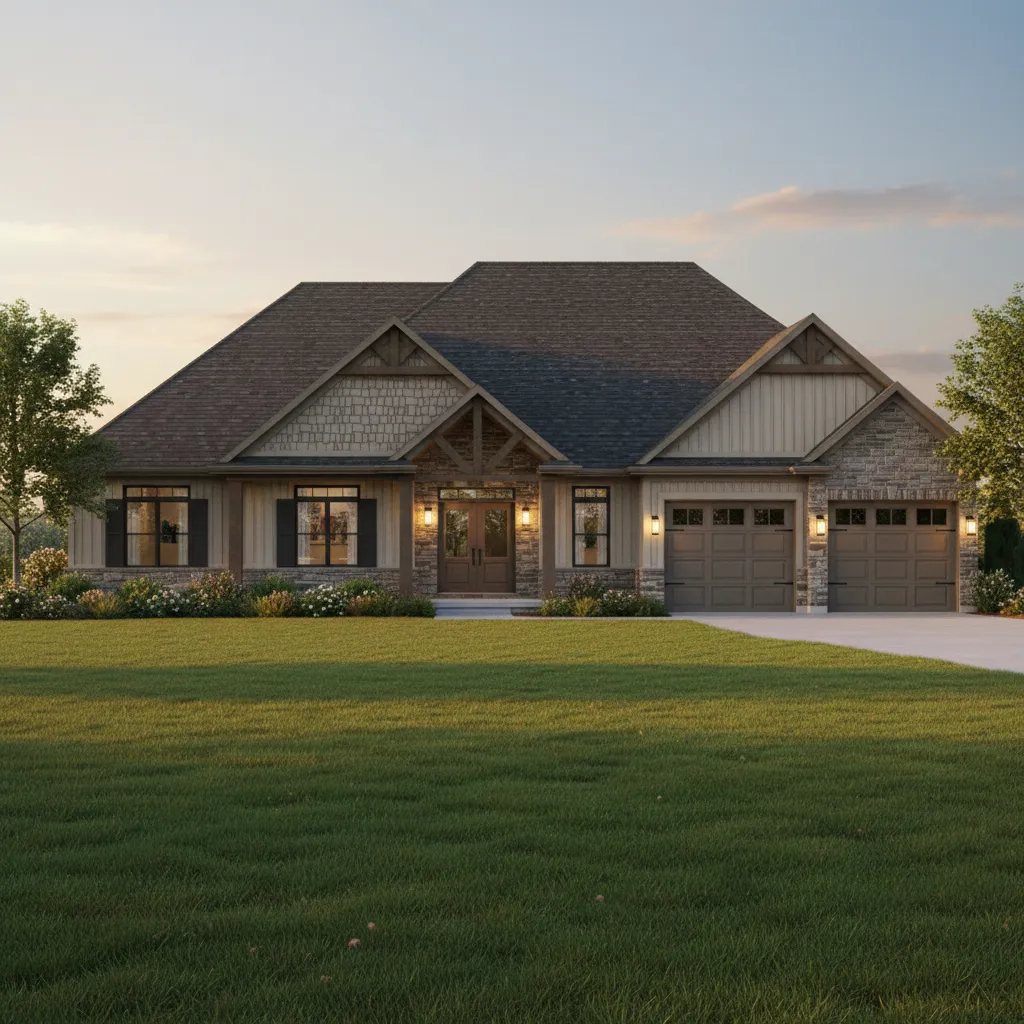
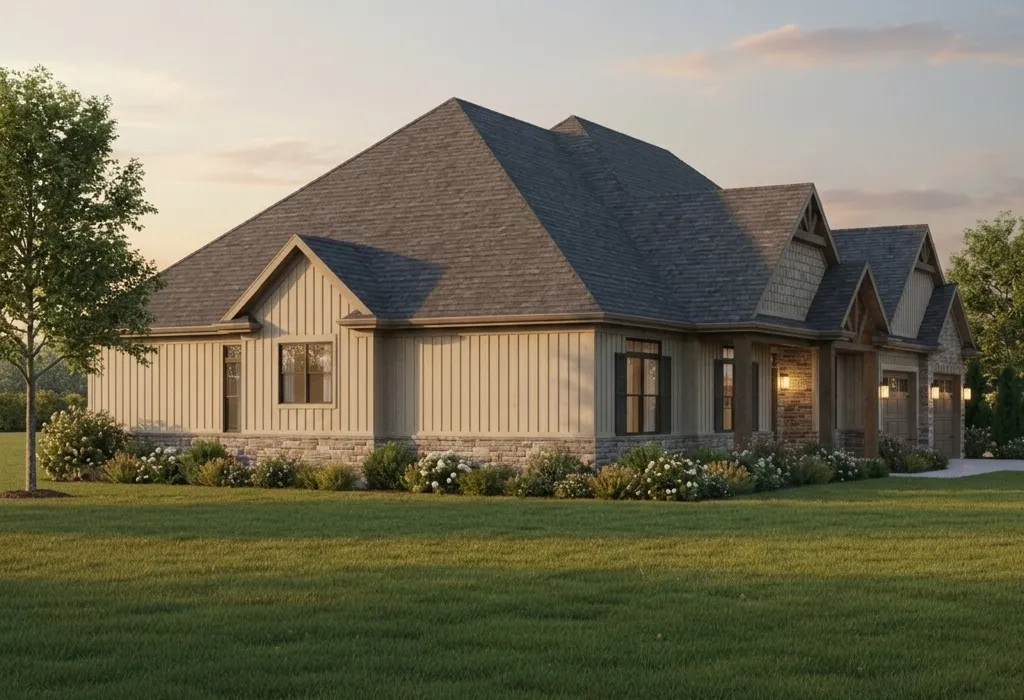
The Alderbrook
2,464 sq ft • Contact us for Pricing
1 Story
2 Car Garage
3 Bed
3 Bath
diamond series
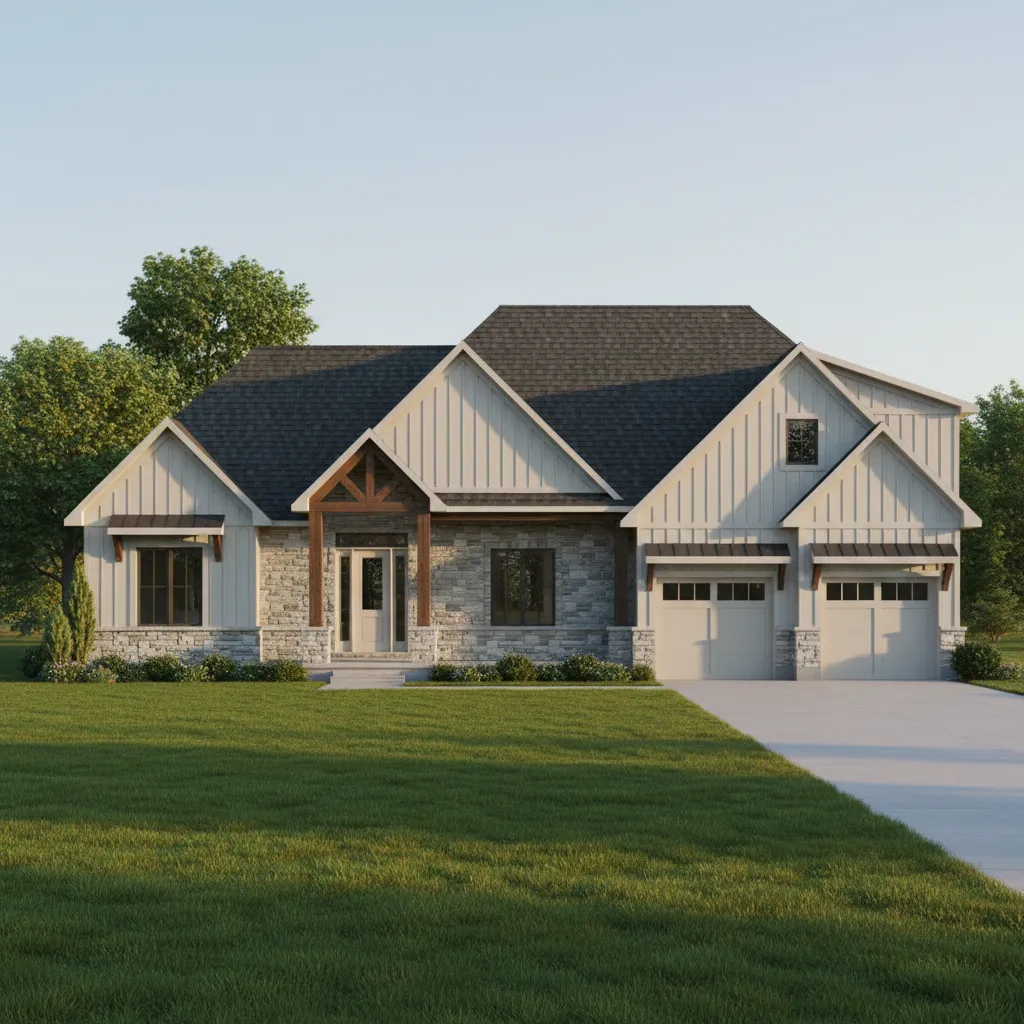
The Ashford
2,450 sq ft • Contact us for Pricing
1 Storey
2 Car Garage
3 Bed
3 Bath
diamond series
The Alderbrook
2,464 sq ft • Contact us for Pricing
1 Storey
2 Car Garage
3 Bed
3 Bath

The lots
Room to grow, room to relax, room to breathe.
At Fisherville Estates, the opportunity begins with the land. These estate-sized lots are designed to give you the space and flexibility to create a home and lifestyle that truly fits your needs, surrounded by a peaceful country setting.
• Generous lots with room for a custom home, open space, and long-term flexibility.
• Wide frontage and deep lots that allow for large driveways, strong curb appeal, and a true estate feel.
• Potential for pool, garage, or workshop additions (where permitted), allowing your property to grow with you.
• A calm rural backdrop with open skies, fresh air, and a slower, more relaxed pace of life.
About Ryte Group
Your Vision, Our Design Expertise
At the heart of RYTE is a shared vision of quality, integrity, and community. We are a family-run company that believes in building not just homes and projects, but relationships, experiences and connections. With decades of experience across Atlantic Canada and Southern Ontario, we take pride in crafting spaces that people love to live and work in.
Secure Your lot Before They’re Gone.
With only 6 exclusive lots available and up to $130,000 in promotional savings on the line, these properties will not last. Request your VIP information package today.
Speak with our team about available lots, home plans, and building your forever home.

Setting a new standard of excellence in luxury modern country living. An exclusive community crafted with architectural precision and timeless design.
CONTACT DETAILS
Inquiries
Email: [email protected]
Phone: 1-888-487-7983 or 289-219-1989